
From idea to installed: what a carport actually involves.
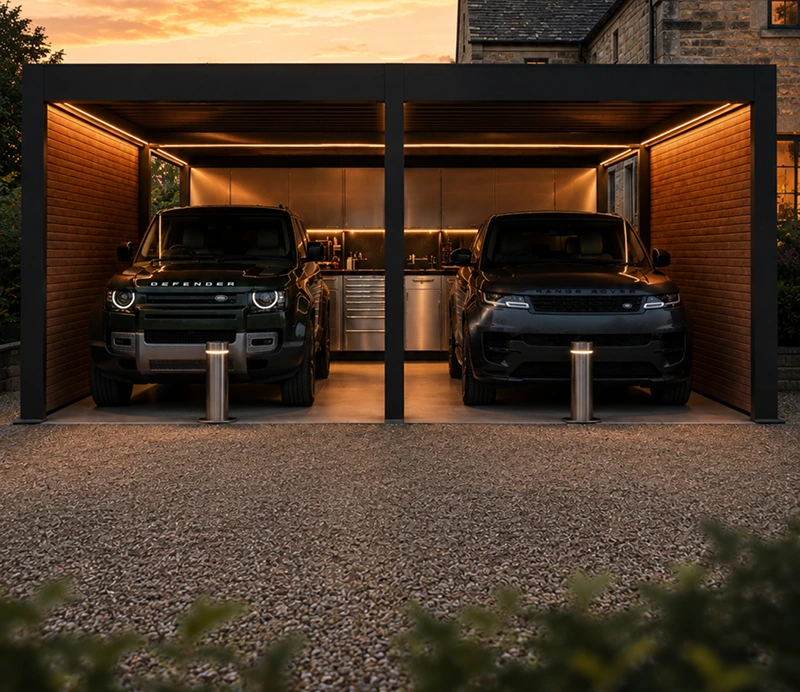
Make coming home the best part of your day.
Make pulling into your driveway put a smile on your face. Let’s face it: our driveways are often overlooked and set apart from the rest of the house, which we may spend time meticulously designing.
Why, when so many of us park our cars uncovered every day, even if we have a garage? Whether it’s the second car, or convenience in the morning of heading straight out, the driveway often takes second place to the rest of the house.
Maybe you’ve thought about getting cover for your car left outside in all weathers or organising your storage and tidying up your EV cables, which are often left in situ. A carport solves all these issues and more, but what does it involve, and how much will it cost?
Here’s our quick guide to what you need to know about carports, from idea to installation, and everything it involves.
1. Let’s begin with your plot.
Before anything else, knowing your driveway’s measurements can give you confidence that your project will fit perfectly and run smoothly.
You need to know four things:
Width available
This is the clear space, accounting for your boundary, any gates, and pedestrian access alongside the structure.
Depth available
From the road or driveway entrance to wherever the structure will end, which matters more than most people realise.
Height clearance
Most standard structures need a minimum of 2.2m. Check against your specific vehicle, as SUVs, vans, and vehicles with roof boxes need more.
Level of the ground
Is it flat, or is there a slope? A slope needs to be accounted for in the design and the quote.
Depth is the dimension people underestimate. Five metres sounds adequate, but it’s not if you drive a large SUV. A Land Rover Defender 110, Range Rover, or Volvo XC90 needs six metres to open the rear tailgate with the vehicle inside. Get that measurement wrong, and you’re stepping out into the rain every time you open the boot.
For a single carport, a footprint of 4 to 4.5 metres wide by 6 metres deep works well for most vehicles. For a double, 7 metres wide generally gives two vehicles room to open both driver’s doors without scraping the posts.
2. Planning permission.
For most residential carports in England, you don’t need it, which makes the process so much simpler.
Carports fall under Permitted Development rights, provided the structure meets the following conditions:
- No higher than 3m (4m if dual-pitched roof); reduced to 2.5m if within 2m of a boundary
- Doesn’t cover more than half the land around your original house, combined with other outbuildings
- Not built forward of the principal elevation facing a highway
If your property is in a Conservation Area, is listed, or has had Permitted Development rights removed under a previous planning condition, this will need to be checked.
In Wales, the same general principle applies: most carports are Permitted Development and don’t need planning permission, though the rules are set separately by the Welsh Government rather than the Planning Portal. Extra restrictions can apply in National Parks, AONBs, World Heritage Sites, and for listed buildings, as they do in England. We’ll check anything specific to your property at your free design survey.
Since May 2025, planning permission is no longer required for EV charger installations in England. Rules in Wales are different, so if you’re in Wales, we’ll cover what applies to your property at your free design survey.
If you’re in any doubt, contact your local planning authority before committing to anything. All reputable installers should be able to advise you on this.
3. Think about what you actually want from a carport.
This is the question most people skip.
The obvious answer is: somewhere to park the car. But a carport that only does that is a missed opportunity.
Think about what actually happens at the front of your property. The car charges overnight. Bikes need to live somewhere. There’s sports kit, garden equipment, pushchairs, seasonal storage. And then you have the dog coming in from a muddy walk, maybe a second car, and all of this moves through this part of your home every day, all year.
A well-designed carport that includes storage, power, lighting, and security makes your daily routines easier and helps you plan for future needs, making your home more functional.
Some basic carports are just a shelter. A few years later, the bikes are still inside, there’s no power for tools or the pressure washer, and the car sits in the dark every evening. Often this is the moment when homeowners wish they’d thought more about planning the space to suit their daily lives, right from the get-go.
Now is the time to think about the whole space, not just the parking.

4. What a good carport should include.
When quotes arrive, you need to know what you’re looking at. Here are some features to consider when looking into getting a carport.
The structure
For the structure: a powder-coated aluminium frame. Rust-proof, not just rust-resistant. Thick-walled 6×6-inch posts – engineered, substantial, quality you can see. A louvred or twin-wall polycarbonate roof that won’t accumulate dirt inside the panels. Concealed gutters, concealed drainage, concealed fixings at the base. Note that visible pipework running along the outside is a sign of poor design. Wind-rated to 75mph or better. Considering England’s weather, selecting materials and features that withstand local conditions helps ensure longevity and reduce maintenance costs.
Storage
Engineered, lockable storage units, not garden-grade boxes. Look for ball-bearing drawer slides, soft-close mechanisms, and a proper written guarantee on the units themselves. This is the feature most buyers wish they had prioritised earlier. Good storage turns the front of your house into something that works. Poor storage, or no storage, just moves the problem indoors.
Lighting
Integrated LED roof lighting is the baseline. Sensor activation is better. If your driveway is long, embedded approach lighting is worth serious consideration. Both for safety in low light, and for the visual difference it makes to the front of the house after dark.
EV charging
If you own an EV or are likely to switch to one, the charger should be part of the installation and not an afterthought to be added later. A 7kW smart charger, designed in from the start, looks and functions differently from one retrofitted to a finished structure. Cable routing matters. A visible cable on a brand new carport undermines everything else.
Security
A covered structure reduces your vehicle’s visibility from the street, which matters. If you drive a high-value car or live somewhere where relay theft activity is a growing problem, a hydraulic bollard is worth serious consideration. It’s the only physical deterrent that relay-attack technology can’t bypass. It requires groundworks, so factor in two to four extra days for that part of the installation.
5. What to ask a supplier?
There are countless installers to choose from, but the difference between a good installer and a poor one becomes clear once you know what to ask.
Who makes the structure?
The suppliers should be clear about this and know the products.
Who installs it?
Some companies sell you the structure and leave you to coordinate tradespeople separately. A single team handling everything from the assessment to the design and groundwork, through to the structure, electrical fix and final handover offers a seamless process, one point of contact, one timeline, and one warranty covering the whole project. That matters if something needs fixing.
What is the warranty, specifically?
Five years on the structure is the right baseline, along with two years on workmanship. For storage units, ask for a written guarantee. This is where cheaper suppliers might cut corners, and where you’ll notice the difference three years in.
What exactly is in this quote?
Not what the brochure says is included. What is in this quote, for this site, for this specific installation. A reputable installer will tell you clearly, and the price will reflect that.

6. Budget
A single carport, properly installed, starts at around £15,000 inc VAT, depending on what you add. Storage, lighting, an EV charger, cladding, and security can all increase the final number. All prices quoted include VAT.
Doubles aren’t priced off a list. Two vehicles, two sets of needs, and a different footprint mean every double is quoted individually at your free site survey, built around your actual plot and vehicles rather than a generic template.
That’s a meaningful investment either way. The useful comparison isn’t a kit carport, as that’s a different product in all but name. Still, you should realistically look at how much you might have spent on other major home improvements you’ve already made or are weighing up.
For example, a quality kitchen extension typically costs £30,000-£70,000. Bi-fold doors and garden landscaping together can easily run to £20,000-£30,000. A double garage adds planning risk, which a carport almost always avoids, and still costs £25,000 or more just for the build. A carport is part of your home that you use every day. In most cases, it can add 5-10% to the property’s value. And unlike a kitchen or a garden, it’s not damaged by winter. It’s designed for it.
The best ideas rarely fit a standard package. If you have a vision for your driveway, we’ll design a Smartport around it and provide a tailored quote after your free site survey.